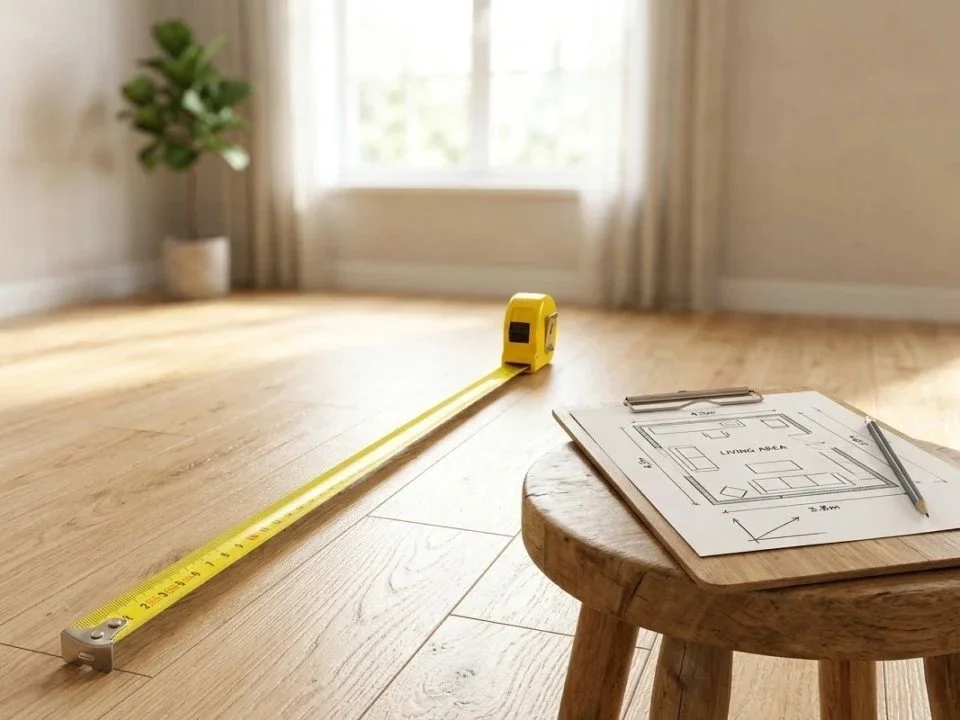
How to Measure a Room for Laminate Flooring
Buying laminate flooring for your home can feel straightforward until you reach the question: how much do you actually need? Ordering too little can leave you with an unfinished floor, while buying too much means spending money on material you may never use.
The good news is that getting the right amount does not require complicated maths. With a tape measure, a calculator and a few simple measurements, you can work out your flooring square metres and make a much more confident purchase.
Whether you are measuring a simple bedroom or a room with awkward corners and alcoves, this guide will show you how to measure a room for laminate flooring and allow for the extra material you may need during installation.
Kitchen Fitting: What to Expect and How to Prepare
How to Mount a TV on the Wall: Plasterboard and Brick Explained
How to Remove Wallpaper: Best Methods Without Damaging the Wall

What measurements do you need for laminate flooring?
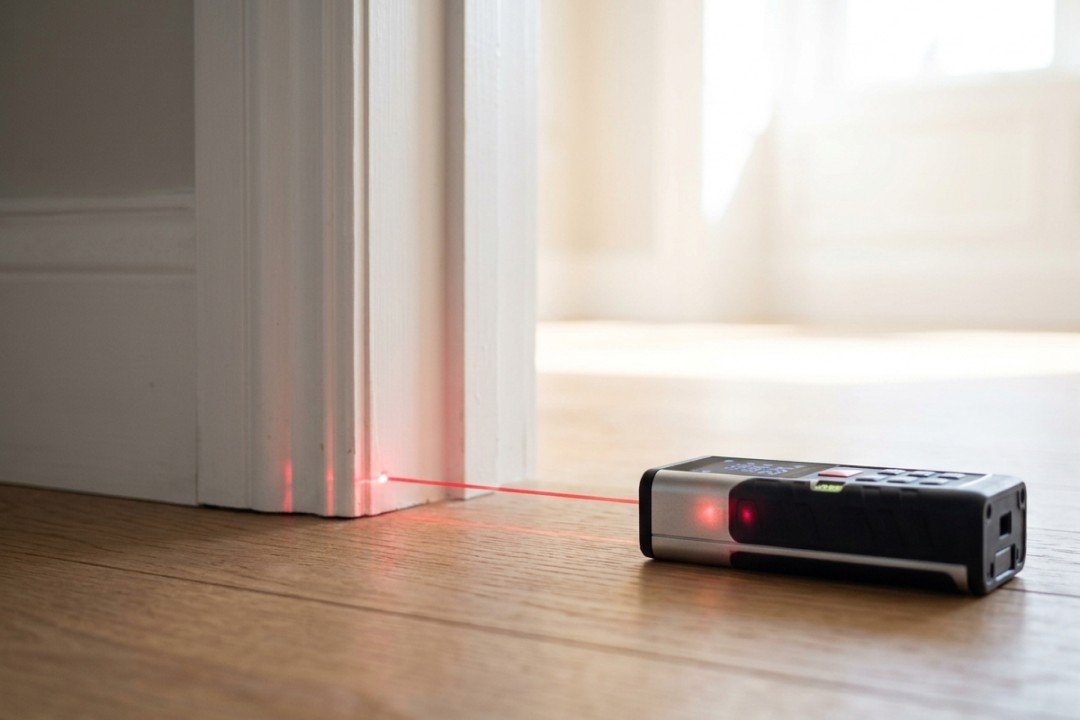
Before you start, grab a tape measure and something to write your measurements down. A laser measure can also be useful, particularly if you are working with a large room.
You will usually need:
The length of the room
The width of the room
The length and width of any sections that need to be included separately
The size of alcoves or other areas that are part of the floor
The dimensions of any sections that will not receive flooring
An allowance for cutting and waste
It is a good idea to measure in metres if possible. This makes the calculation easier because your final measurement will already be in square metres.
Do not worry if your measurements are not perfectly round numbers. A room measuring 4.35 metres by 3.72 metres is completely normal. Just make sure you measure carefully and write down the figures as you go.
How to measure a rectangular room
A rectangular or square room is the easiest to measure.
Start by measuring the longest wall from one end to the other. Then measure the wall at a right angle to it.
For example, imagine your room is:
4.5 metres long × 3.2 metres wide
You can then use these two measurements to work out the total floor area.
If the room looks rectangular but you notice that the walls are slightly different lengths, measure both ends rather than assuming they are identical. Older homes, in particular, may have walls that are not perfectly straight.
For larger rooms, it can also be helpful to take measurements at several points. This gives you a better idea of the actual dimensions and can help you spot any unusual sections before you order your flooring.
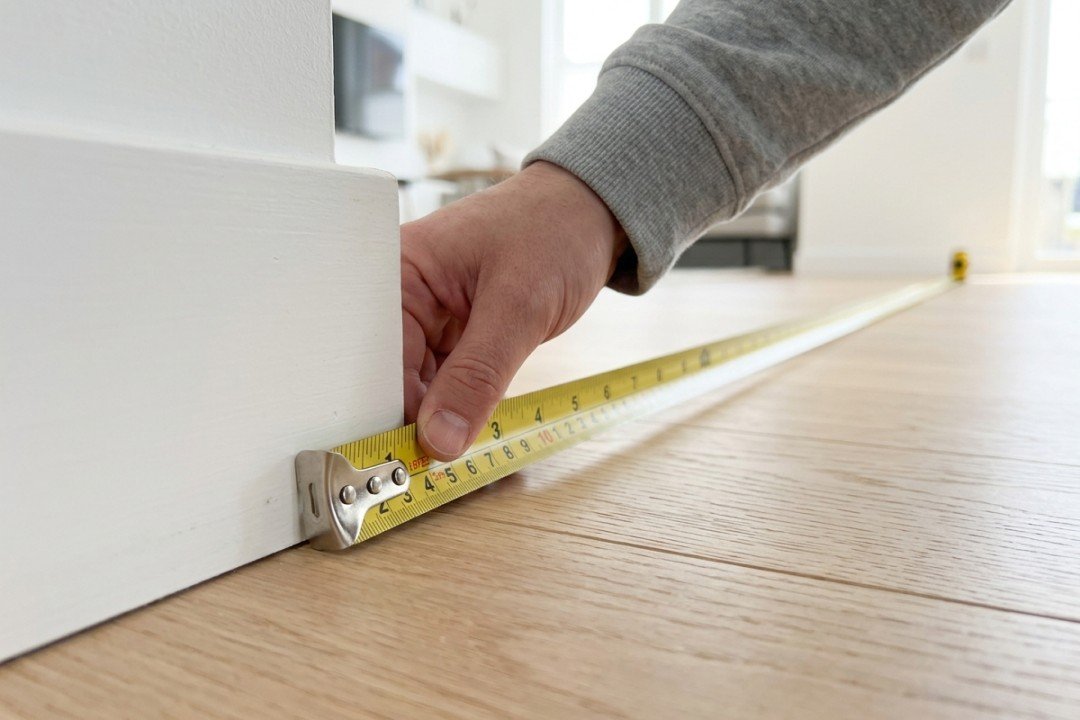
How to measure an irregular-shaped room
Not every room is a neat rectangle. Open-plan spaces, L-shaped rooms, rooms with extensions and unusual layouts can make laminate flooring measurements a little more complicated.
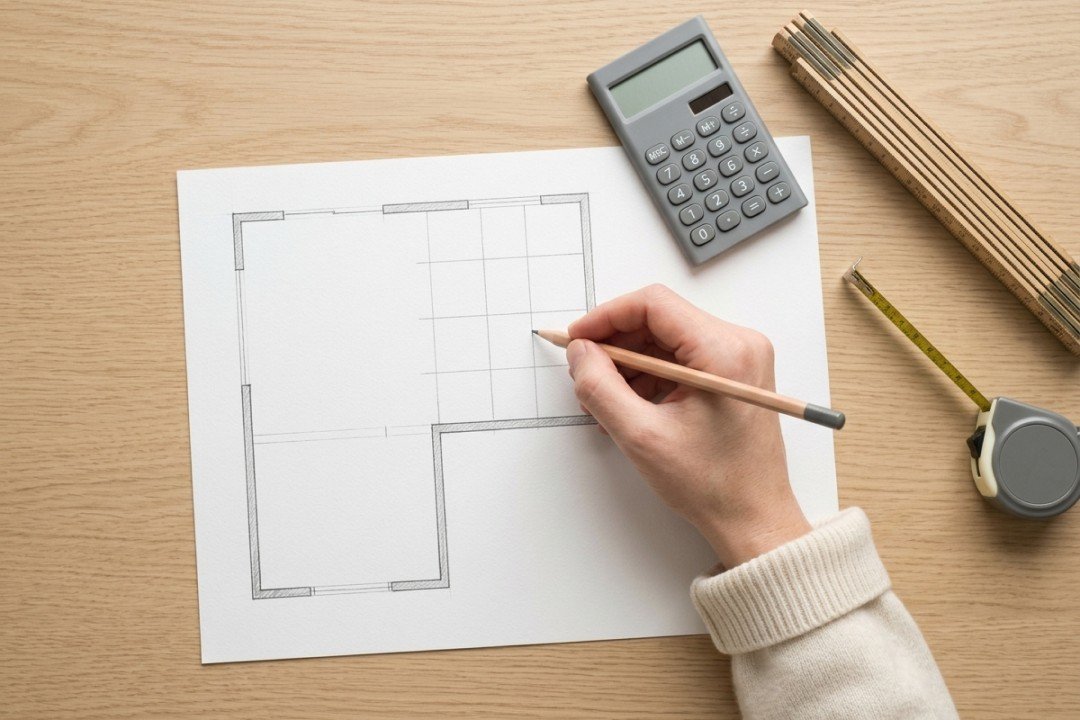
The easiest approach is to divide the room into smaller rectangles.
For example, an L-shaped room can usually be divided into two rectangular sections. Measure the length and width of each section separately, calculate the area of each one, and then add the results together.
Try to sketch the room on paper before you start. It does not need to be a work of art. A simple drawing with the measurements written along each wall can make the calculation much easier.
If the shape is particularly complicated, divide it into as many simple sections as you need. Just make sure that each section is measured only once so that you do not accidentally count the same floor area twice.
How to calculate the total floor area
Once you have all your measurements, calculating the measure floor area is quite simple.
For a rectangular section, use:
Length × Width = Floor area in square metres
For example:
4.5m × 3.2m = 14.4m²
So, the room has a floor area of 14.4 square metres.
If you have several sections, calculate each one separately and then add them together.
For example:
Section 1: 12m²
Section 2: 6m²
Total: 18m²
This is your basic flooring requirement, but it is not necessarily the amount of laminate flooring you should buy. You also need to account for cuts, mistakes and unusable pieces.
How much extra laminate flooring should you buy?
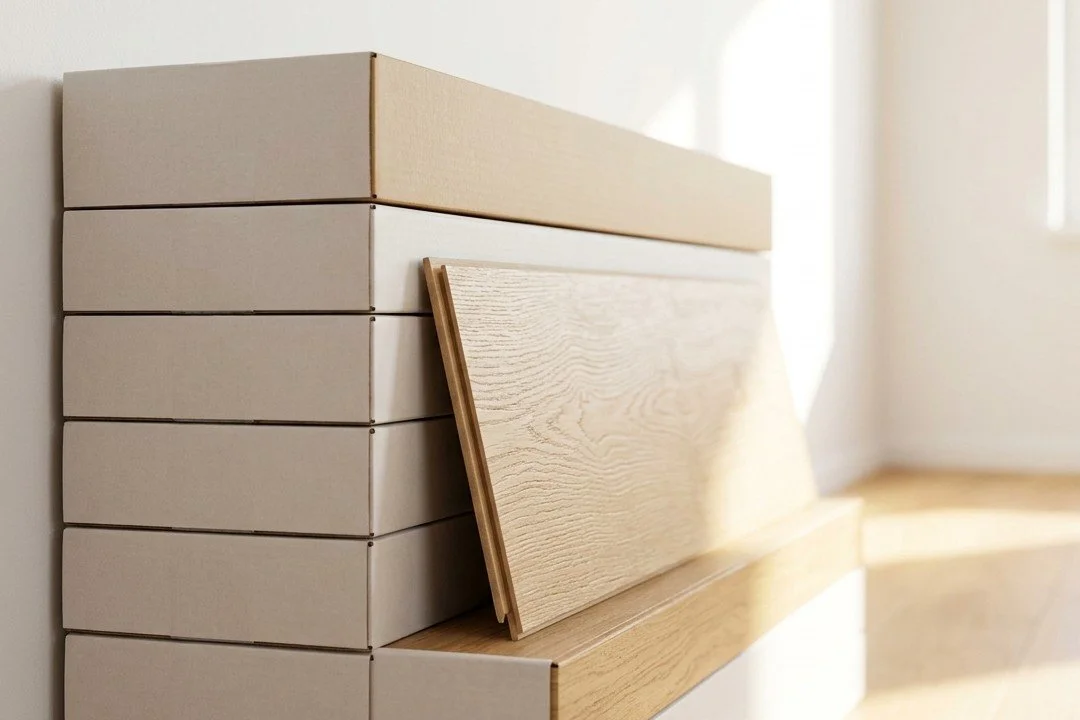
Laminate flooring is normally sold in packs, with each pack covering a specific number of square metres. Before buying, check the coverage listed on the packaging.
As a general rule, adding around 10% extra is a sensible starting point for a straightforward room. More complicated layouts with lots of corners, angles or obstacles may require a larger allowance.
For example, if your room measures 20m²:
20m² × 10% = 2m²
You would therefore want around:
20m² + 2m² = 22m²
Remember that you may have to buy complete packs, so your final purchase could be slightly higher than your calculation.
It is usually better to have a few spare boards than to discover halfway through the installation that you are short. Keeping a small amount of leftover laminate can also be useful if a board becomes damaged in the future.
How to measure around alcoves and obstacles
Alcoves, fireplaces, built-in cupboards and other obstacles can make a room harder to measure accurately.
If an alcove is part of the floor that needs to be covered, measure its length and width and add its area to the main room.
If something takes up floor space and will not be covered with laminate, such as a permanent structure, you can subtract that area from your total.
For awkward shapes, break them down into smaller rectangles where possible. This is usually easier and more accurate than trying to calculate the entire shape at once.
You should also measure around doorways and other areas where the flooring needs to be cut. You do not necessarily need a separate calculation for every doorway, but knowing where these cuts will be helps you understand why your laminate flooring waste allowance is important.
Common mistakes when measuring for laminate flooring
Even a small measuring mistake can cause problems when you are ordering flooring. A few things are worth checking before you place your order.
Measuring only one wall
Do not assume that opposite walls are exactly the same length. Measure both where practical, especially in older properties.
Forgetting irregular areas
An alcove or small extension can be easy to overlook. Make sure your sketch includes every part of the floor you intend to cover.
Mixing metres and centimetres
Keep your measurements in the same unit. If one measurement is in centimetres and another is in metres, convert them before doing the calculation.
Not allowing for waste
Your calculated floor area is not the same as the amount of laminate you should order. Cutting boards creates waste, and some pieces may not be suitable for use elsewhere.
Rounding down
If your calculation comes to 17.6m², do not round it down to 17m². Keep the more precise figure and then add your waste allowance.
Buying exactly the calculated amount
Even with careful measurements, you may need extra boards during installation. Having some spare material is much less stressful than stopping the job to find another matching pack.
How much extra laminate flooring should I allow?
For a simple rectangular room, around 10% extra is commonly used as a laminate flooring waste allowance.
For rooms with unusual shapes, many corners, alcoves or complicated layouts, you may want to allow closer to 15%.
The exact amount depends on the room and the installation pattern. A more complicated layout generally means more cutting and therefore more waste.
If you are unsure, it is worth asking the flooring supplier or installer what allowance they recommend for your particular room.
Should I measure under kitchen units?
If the laminate flooring will be installed underneath the kitchen units, then yes, include that area in your measurements.
However, if the units are already permanently installed and the flooring will stop around them, you generally do not need to include the area they occupy.
Always check the installation instructions for your specific flooring, particularly when installing laminate in a kitchen. Different products can have different requirements around fixed units and moisture.
How do I calculate square metres for flooring?
To calculate square metres for a rectangular area, simply multiply the length by the width, with both measurements in metres.
For example:
5m × 4m = 20m²
If the room is an irregular shape, divide it into smaller rectangles, calculate the square metres for each section and add them together.
Once you have your total, add your recommended waste allowance. This gives you a much better estimate of how much laminate flooring to buy.
Taking a little extra time to measure properly before ordering can save you money, time and a lot of frustration later. A simple sketch, accurate measurements and a sensible waste allowance are usually all you need to get started with confidence.